
Owned & Managed by Clear Capital Group
Capital
Business Park
A 45,789 SF flex-industrial address in the heart of Tampa's Drew Park — rebuilt for the businesses that move the city.
A 45,789 SF flex-industrial address in the heart of Tampa's Drew Park — rebuilt for the businesses that move the city.
Flex, retail, office and warehouse configurations — move-in ready after a full 2026 renovation.
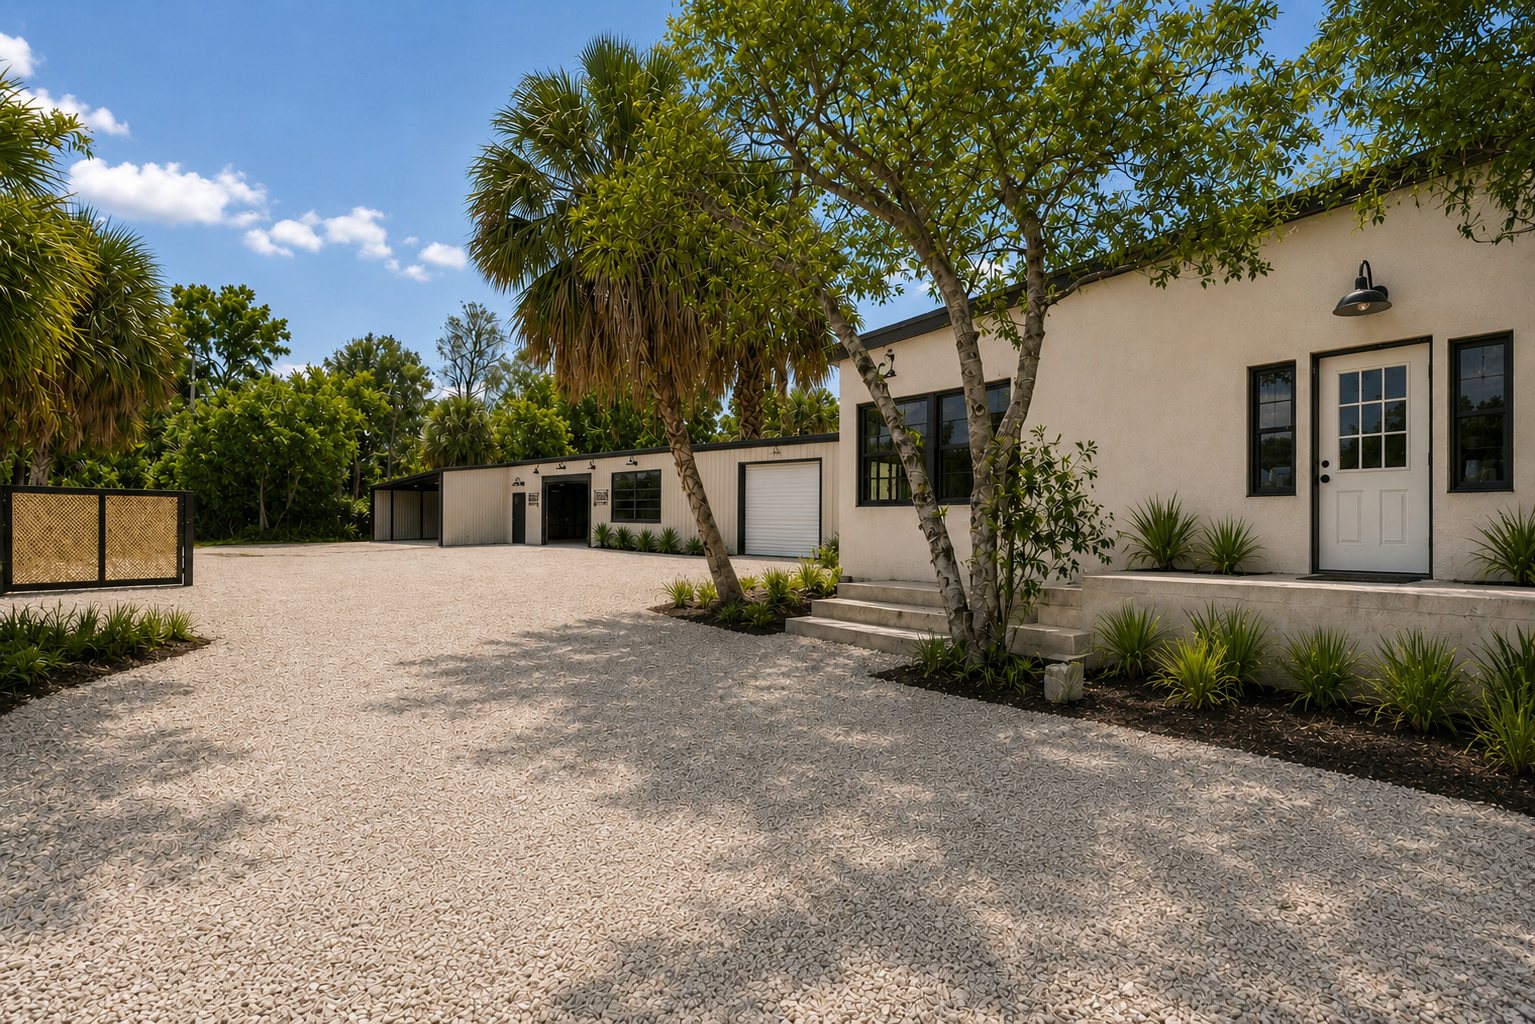
Flex storefront with grade-level access — showroom, office or light fabrication. Available now.
Inquire — Unit 7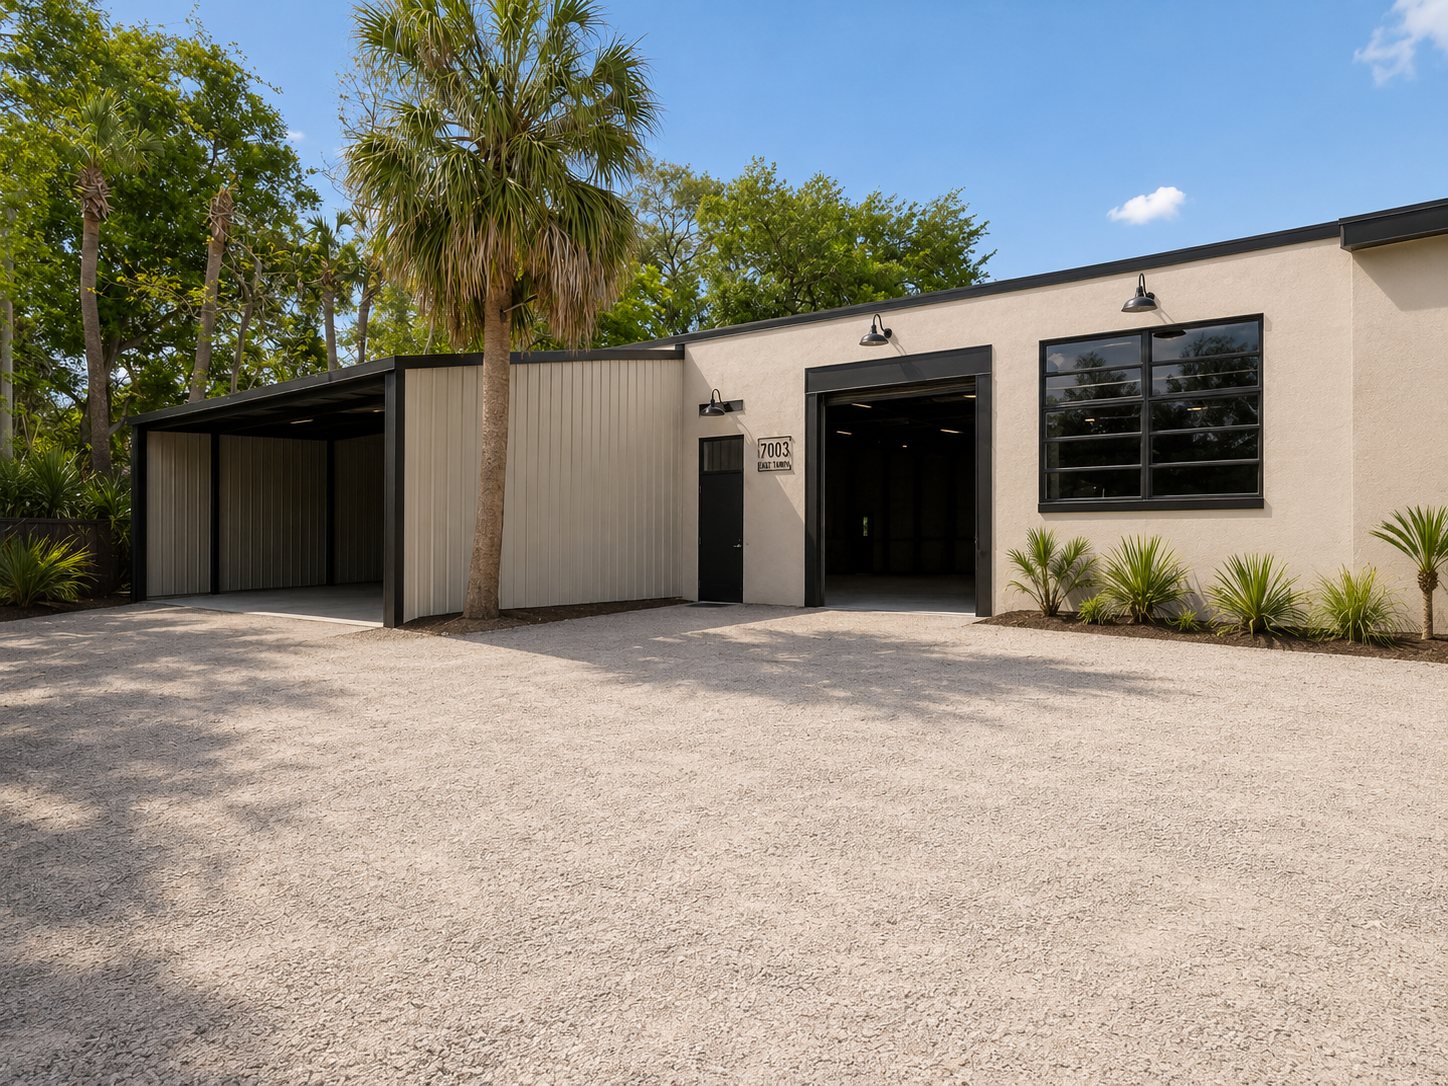
Final unit coming out of the 2026 renovation program. Reserve ahead of completion.
Inquire — Unit 12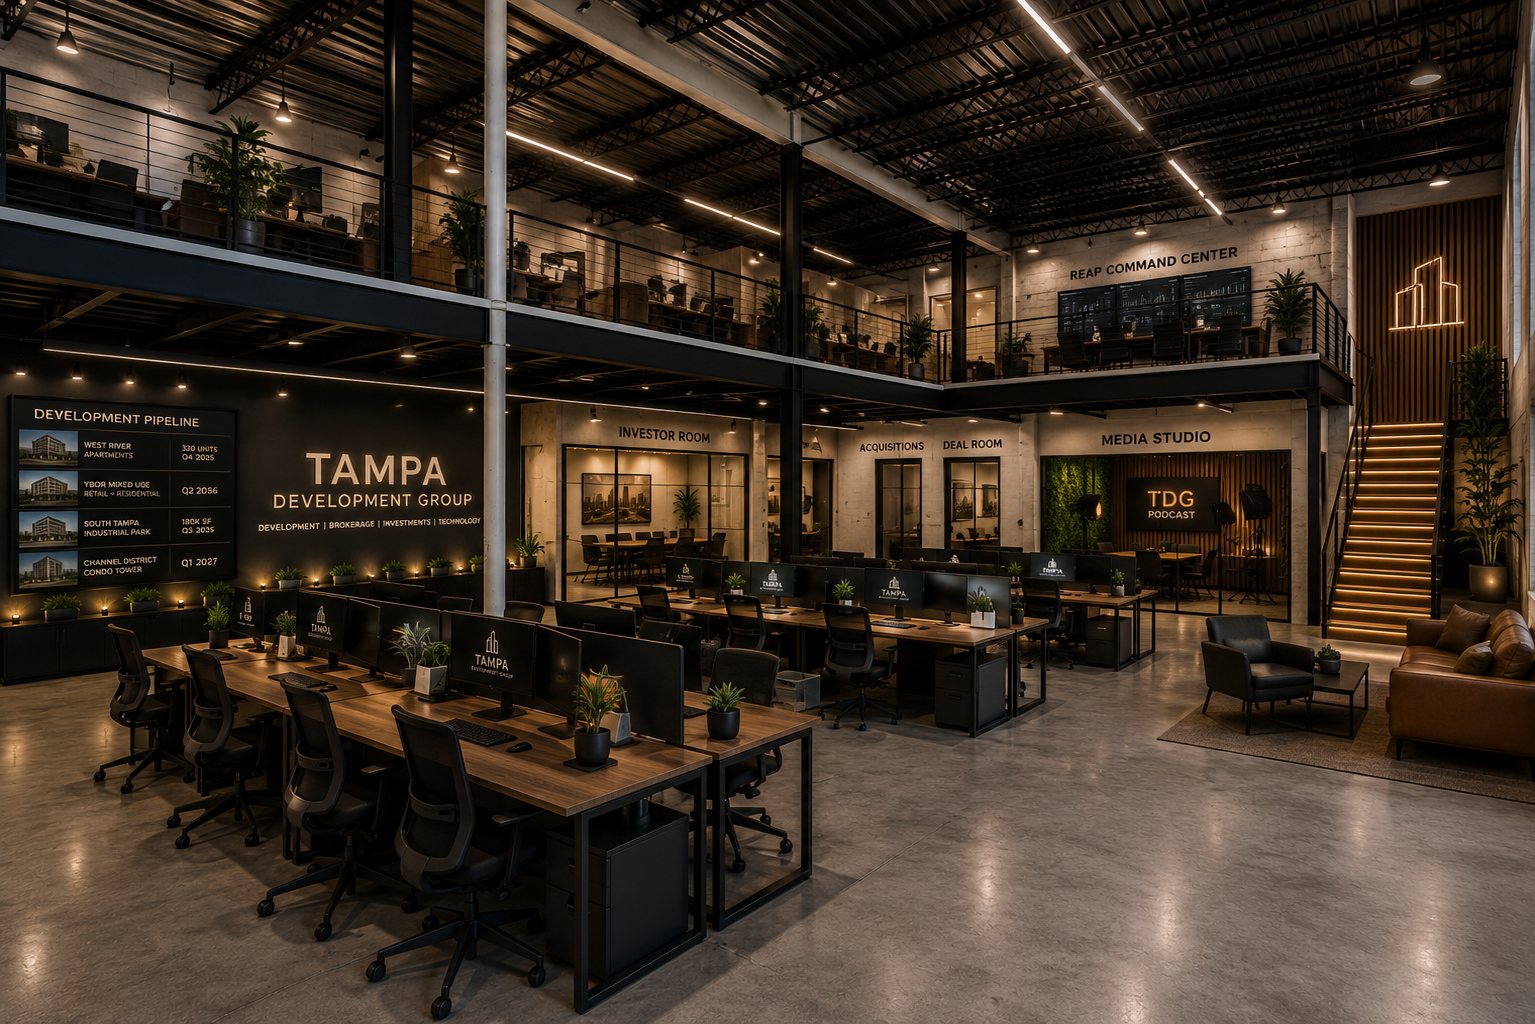
Democratized warehousing. Licences, not leases — month to month, from $200. Opens September 1.
See The Vault18,022 SF of democratized warehousing — month-to-month, no CAM, no build-out, no long lease. Offices, desks and chain-link storage under one roof. Opens September 1.
| À La Carte | ||
|---|---|---|
| Storage — 50 SF chain-link caged bay, open air, not climate controlled | 50 SF | $200 |
| Storage — 100 SF chain-link caged bay, open air | 100 SF | $300 |
| Privacy screening solid wrap on any caged bay | add-on | +$50 |
| Private Office enclosed and lockable | 80 SF | $600 |
| Dedicated Desk your own desk in the shared area | desk | $400 |
| Hot Desk property + Vault access, unassigned seating | access | $250 |
| Packages — 10–12% Below À La Carte | ||
|---|---|---|
| Access hot desk | $250 | $250 |
| Stash 50 SF bay + hot desk | $450 | $400 |
| Operator 100 SF bay + hot desk | $550 | $495 |
| Workshop 100 SF bay + privacy + dedicated desk | $750 | $675 |
| Headquarters 80 SF office + 100 SF bay + privacy | $950 | $850 |
| Enterprise office + 2 bays + privacy ×2 + dedicated desk | $1,700 | $1,500 |
This land was Drew Field — Tampa's first municipal airport, then the headquarters of the Third Air Force. Capital Business Park stands on what that era left behind.
Tampa's first municipal airport — a 130-acre grass airfield named for cattleman and land developer John H. Drew.
Headquarters of the Third Air Force and III Fighter Command. Fifteen square miles, 25,000 personnel, and 120,000 combat aircrews trained for Europe and the Pacific.
The airfield returns to the city and becomes Tampa International. The 720 acres on its eastern edge open to private industry — and Drew Park is born.
A first-generation Drew Park industrial building rises on the old field. Sixty-seven years later it is rebuilt — same bones, new standard.
Sources: City of Tampa · Hillsborough County Tax Collector · Hillsborough County Property Appraiser (year built 1959, plat “Drew Park Re Of”). Dale Mabry Highway was cut in 1943 to link Drew Field to MacDill.
A full 2026 repositioning — new exterior, refreshed interiors, new landscaping and lighting throughout. Nine views in the showcase.


4214 West Virginia Avenue sits in Drew Park, Tampa's central flex-industrial submarket, bordering Westshore and Tampa International Airport, with direct access to the I-275 corridor.

Tell us what you need and we'll match you to the right suite. Every submission comes straight to the team and we reply the same business day.